
Water Views
Address
20434 Rosewood Garden Way, Boca Raton, FL
Price
$ 4,500,000
Property Attributes
- MLS#B26092174
- TypeSingle Family
- Listing Status Active
- CountyPalm Beach
- CityBoca Raton
- Area4760
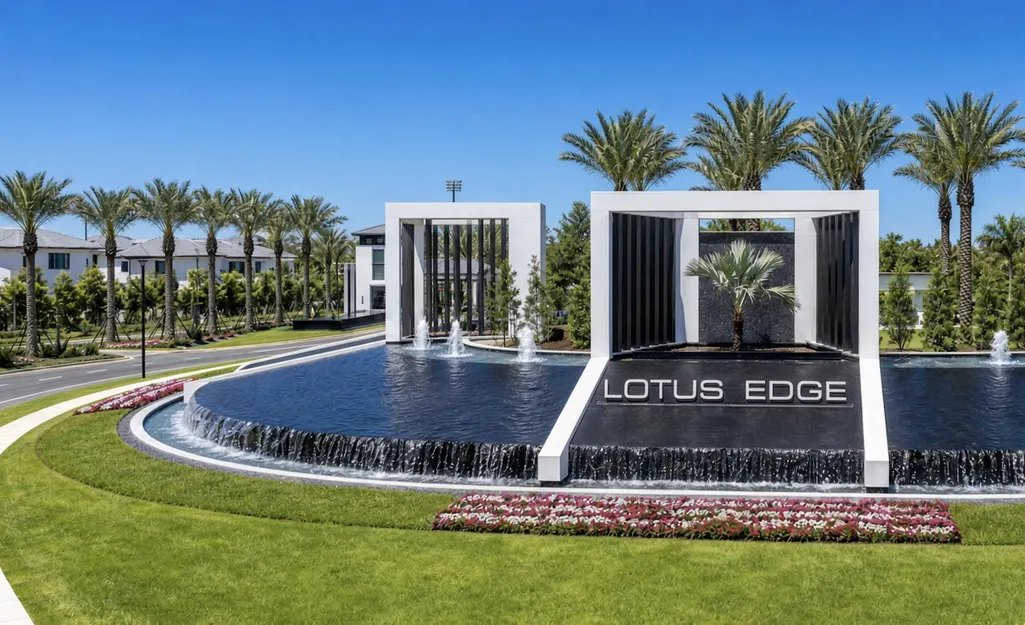
- NeighborhoodLOTUS EDGE
- Zip33434
- Style
- Year Built2025
- Taxes$ 5153
- Price$ 4,500,000
- Bedrooms6
- Full Bathrooms6
- Half Bathrooms2
- Sqr Footage5554
- Lot Size0.18 Acres
Data Source:
Beaches MLS (FL)
Property Description
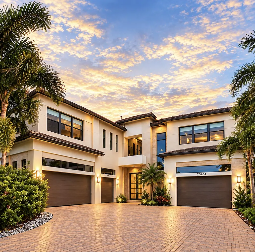
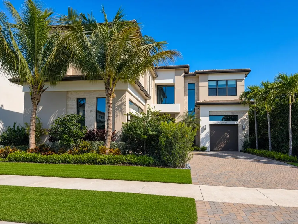
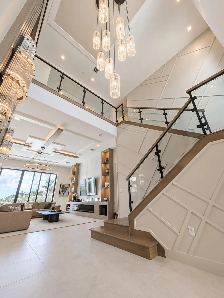
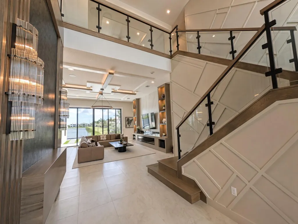
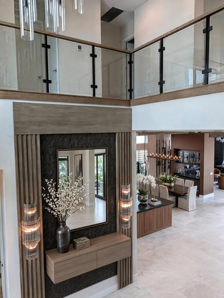
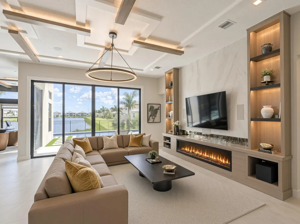
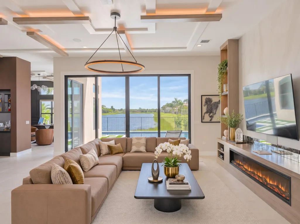
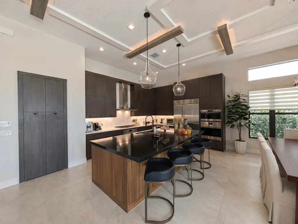
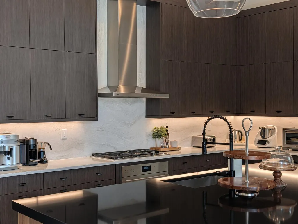
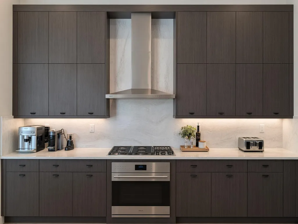
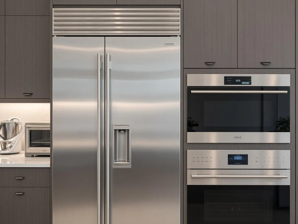
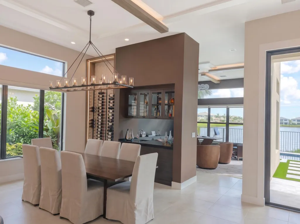
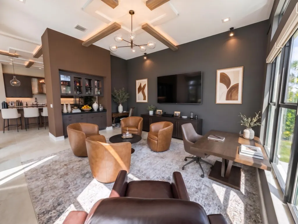
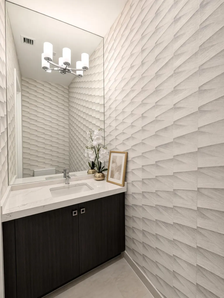
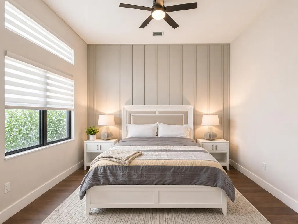
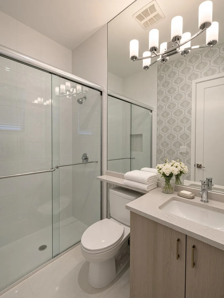
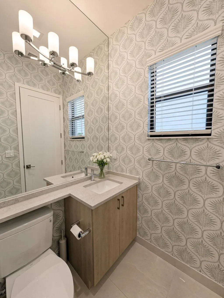
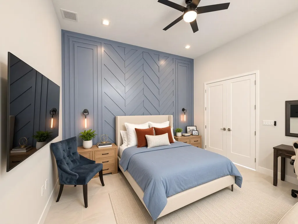
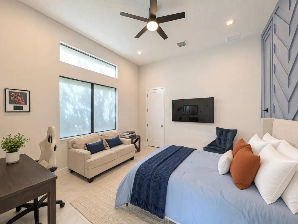
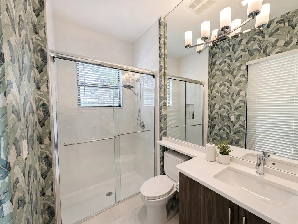
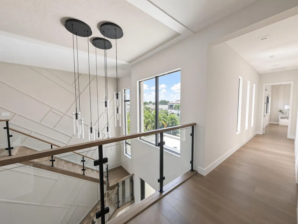
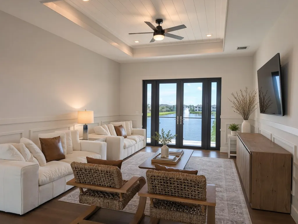
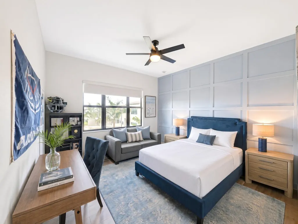
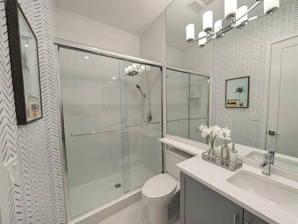
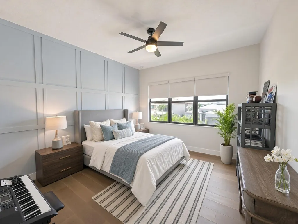
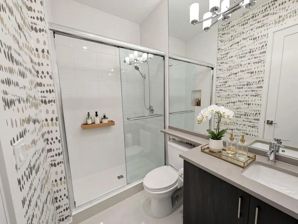
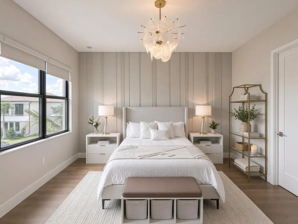
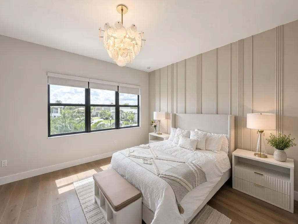
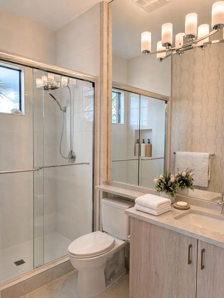
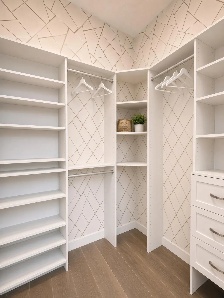
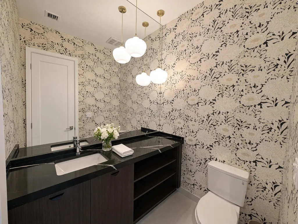
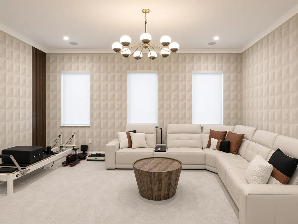
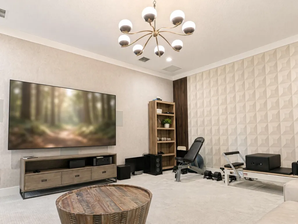
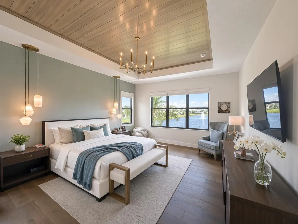
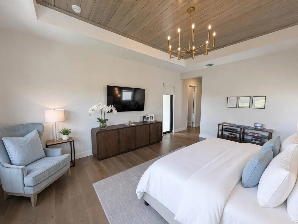
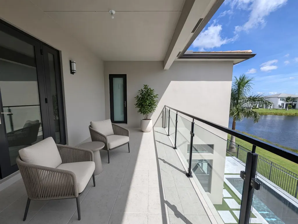
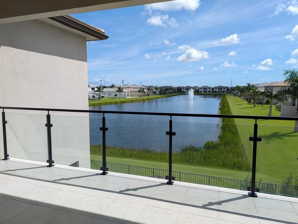
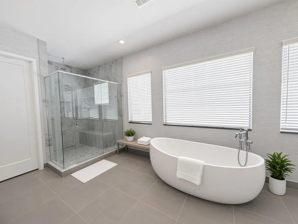
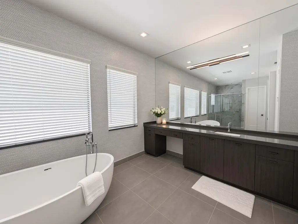
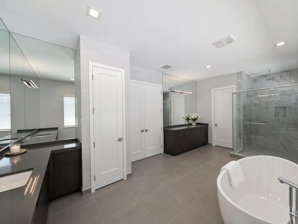
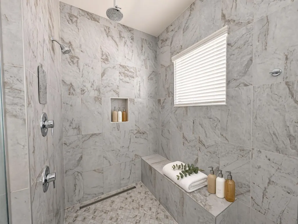
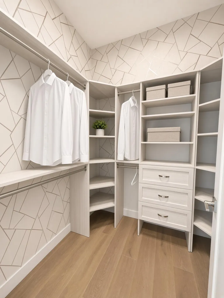
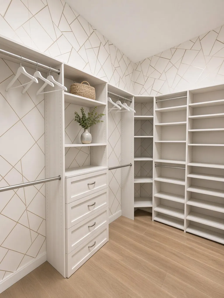
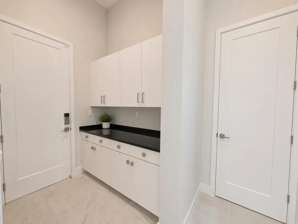
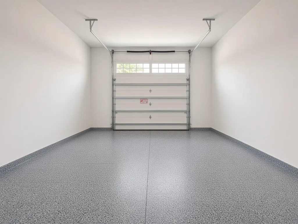
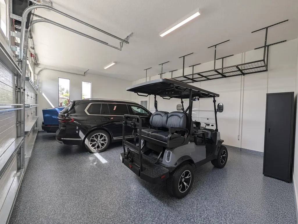
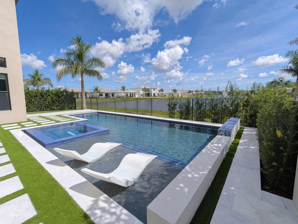
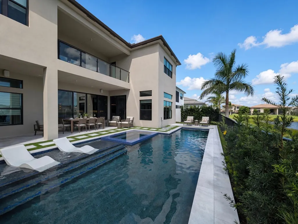
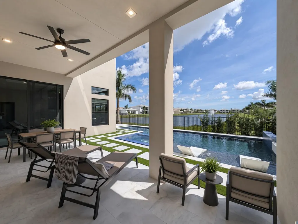
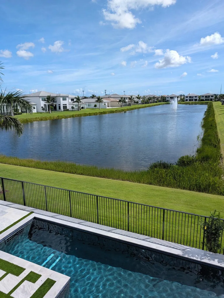
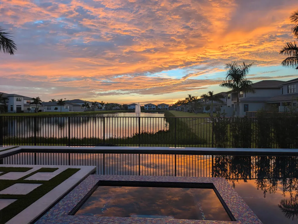
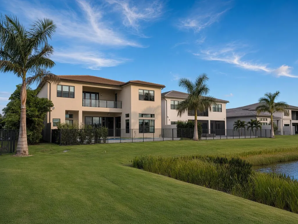
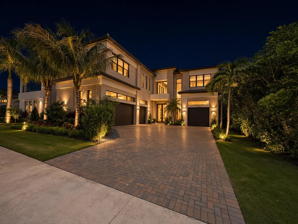
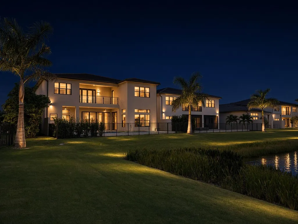
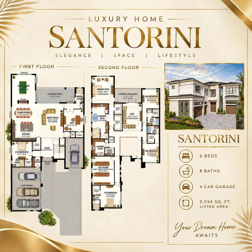
Likely one of the finest homes in Lotus Edge, the Santorini, the community's largest floorplan, on a rare premium lot with sweeping long-lake views, east-facing backyard and sunrises over the water, moments from the Clubhouse. 6BR/6.2BA, 4-car garage with epoxy floors. Shows like a model home: floating LED-lit ceiling beams, glass stair railing, wood floors throughout the entire second level with no carpet, fully built-out walk-in closets, designer lighting, blinds and impact glass. Custom pool with professional endless-swim current, large spa for 6, waterfall, fountains, LED lighting, salt system, heated water. Residents enjoy the new 39,000 SF Club: restaurant, bars, resort and lap pools, spa, fitness, racquet club and indoor sports complex. Furnishings negotiable. Move-in ready. The Club at Lotus Edge, 39,000 SF, now open: full-service restaurant, lounge and bar, poolside bar and cafe, resort-style pool, lap pool, whirlpool spa, kids splash park, 24/7 fitness center, group fitness studio, sauna, cold plunge, massage room and wellness retreat, shaded yoga lawn, racquet club with tennis, padel and pickleball courts plus a staffed pro shop, indoor multi-sport complex for basketball and pickleball, sports lounge, card rooms, teen club, arcade and kids play zone, full-time Lifestyle Director with year-round clubs, classes and events, and a manned gatehouse. Information herein is deemed reliable but not guaranteed and is subject to errors, omissions, or changes without notice. All measurements, fees, and community amenities should be independently verified by Buyer and Buyer's Agent.
| Elementary School | Middle School | High School |
|---|---|---|
| Sunrise Park Elementary School | Eagles Landing Middle School | Olympic Heights High School |
| Price History | |
|---|---|
| 10/23/2026 | Listed $4,500,000 |
General Features
| Membership Required | false |
|---|---|
| Sewer | Public Sewer |
| Heating | Central |
| Cooling | Central Air,Ceiling Fan(s) |
| Utilities | Cable Available,Electricity Connected,Natural Gas Connected,Sewer Connected,Underground Utilities,Water Connected |
| Possession | Close Of Escrow |
| Roof | Barrel,Concrete |
| Appliances | Cooktop,Dryer,Dishwasher,Gas Cooktop,Gas Water Heater,Microwave,Oven,Refrigerator,Vented Exhaust Fan,Water Heater,Washer |
| HOA Fee | 2240 |
| Garage Spaces | 4 |
| Association Fee Includes | Common Areas,Cable TV,Maintenance Grounds,Recreation Facilities,Security |
| Patio/Porch Features | Covered,Patio,Balcony |
| Architectural Style | Contemporary |
| Pool Features | Gunite,Heated,In Ground,Lap,Private,Pool/Spa Combo,Salt Water,Waterfall,Association |
| Security Features | Security System Owned,Security System,Gated Community |
| Construction Materials | CBS (Concrete Block Structure),Block |
| Pets Allowed | Pet Restrictions,Yes |
| Year Built | 2025 |
| View | Lake,Water |
| Stories Count | 2 |
| Levels | Two |
| Property Subtype | Single Family Residence |
| Tax Year | 2025 |
| Waterfront Features | Lake Front,None |
| Community Features | Home Owners Association,Gated,Street Lights |
| Community Type | Gated Community |
| Accessibility | None |
| Assoc Fee Paid Per | Quarterly |
| County | Palm Beach |
| New Construction | false |
| Property Type | Residential |
| Association Amenities | Basketball Court,Clubhouse,Fitness Center,Gated,Playground,Pickleball,Pool,Recreation Facilities,Restaurant,Sauna,Spa/Hot Tub,Security,Sidewalks,Tennis Court(s) |
| Attached Garage | true |
| Subdivision Name | LOTUS EDGE |
| Facing Direction | West |
| Garage Y/N | true |
| Total Rooms | 3 |
| Full Baths | 6 |
| Status | Active |
| High School | Olympic Heights |
| City | Boca Raton |
| Disclosures | Owner Is Listing Agent |
| Senior Community Y/N | false |
| MLS Area | 4760 |
| Carport Y/N | false |
| Spa Features | Gunite,Heated,In Ground |
| Elementary School | Sunrise Park |
| Tax Annual Amount | 5153.55 |
| Middle/Junior High School | Eagles Landing |
| Property Condition | Resale |
| MLS Area Minor | PB04 |
| Virtual Tour | https://www.propertypanorama.com/20434-ROSEWOOD-GARDEN-Way-Boca-Raton-FL-33434/unbranded |
| Builder Name | GL Homes |
| Standard Status | Active |
| Property Sub Type Additional | Single Family Residence |
| PostalCity | Boca Raton |
| Legal Description | JOHNS WEST PUD PLAT ONE LT 188 |
Interior Features
| Interior Amenities | Built-in Features,Bathtub,Closet Cabinetry,Dining Area,Separate/Formal Dining Room,Entrance Foyer,High Ceilings,Kitchen Island,Soaking Tub,Separate Shower,Walk-In Closet(s),Bar |
|---|---|
| Flooring | Ceramic Tile,Wood |
| Furnished Y/N | Negotiable |
| Total Stories | 2 |
| Air Conditioning Y/N | true |
| Heating Y/N | true |
| Window Features | Blinds |
| Fireplace Y/N | false |
| Half Baths | 2 |
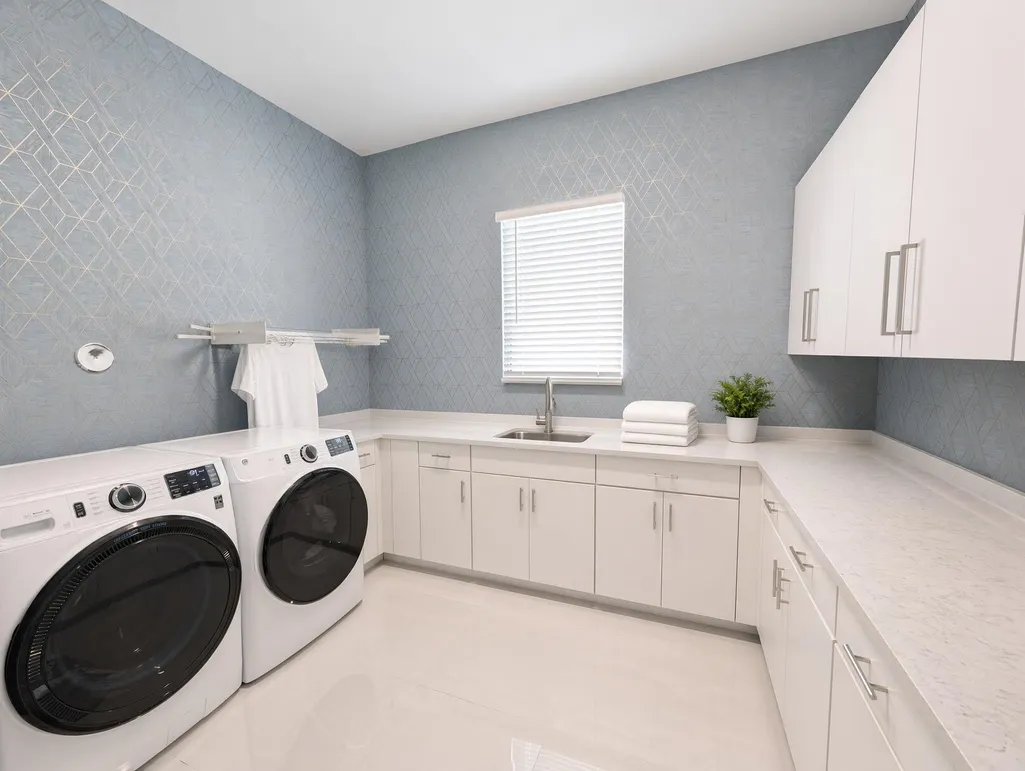
| Laundry Features | Laundry Room,Laundry Tub,Sink |
| Total Bedrooms | 6 |
| Main Level Bedrooms | 2 |
| Main Level Bathrooms | 2 |
| Total Baths | 8 |
Exterior Features
| Private Pool | true |
|---|---|
| Exterior Amenities | Balcony,Lighting,Outdoor Living Area |
| Fencing | Back Yard |
| Parking Features | Attached,Driveway,Garage,Garage Door Opener |
| Lot Features | Landscaped,Sprinklers Automatic,< 1/4 Acre |
| Water Source | Public |
| Total Parking | 4 |
| Lot Size Area | 8027 |
| Spa | true |
| Building Area Total | 7148 |
| Lot Size Acres | 0.18 |
| Frontage Length | 105.00 |
| Frontage Type | Waterfront |
| Waterfront Y/N | false |
| Covered Spaces | 4 |
| Other Equipment | Home Theater |
| Builder Model | Santorini |
Amenities
- Foreclosure
- Views
- Short Sale
- New Construction
- Adult 55+
- Lease To Own
- No HOA Fees
- Furnished
- Primary On Main
- Air Conditioning
- Seller Finance
- Green
- Fixer Upper
- Horse
- Golf
- Fireplace
- Deck
- Garage
- Basement
- Pool
Property vs Single Family Average in 33434
Price
Taxes
Year Built
 Copyright © MFRMLS.com All information deemed reliable but not guaranteed. All properties are subject to prior sale, change or withdrawal. Neither listing broker(s) or information provider(s) shall be responsible for any typographical errors, misinformation, misprints and shall be held totally harmless. Listing(s) information is provided for consumers personal, non-commercial use and may not be used for any purpose other than to identify prospective properties consumers may be interested in purchasing. Information on this site was last updated Last updated on November 3, 2026 3:56 PM UTC The listing information on this page last changed on Last updated on November 3, 2026 3:56 PM UTCd. The data relating to real estate for sale on this website comes in part from the Internet Data Exchange program of MFR MLS.
All information deemed reliable but not guaranteed. All properties are subject to prior sale, change or withdrawal. Neither listing broker(s) or information provider(s) shall be responsible for any typographical errors, misinformation, misprints and shall be held totally harmless. Listing(s) information is provided for consumers personal, non-commercial use and may not be used for any purpose other than to identify prospective properties consumers may be interested in purchasing.
Updated on November 3, 2026 3:56 PM UTC
 All information deemed reliable but not guaranteed. All properties are subject to prior sale, change or withdrawal. Neither listing broker(s) or information provider(s) shall be responsible for any typographical errors, misinformation, misprints and shall be held totally harmless. Listing(s) information is provided for consumer's personal, non-commercial use and may not be used for any purpose other than to identify prospective properties consumers may be interested in purchasing. The data relating
